 Listed by MLSlistings Inc. / Listed By: Matt Zampella, Palo Alto Office - Contact: 650-223-9343
 172 Maricopa Drive Los Gatos, CA 95032
Active (3 Days)
$2,590,000 (USD)
OPEN HOUSE TIMES
-
OPENSun, Sep 132:00 pm - 4:00 pm
Description
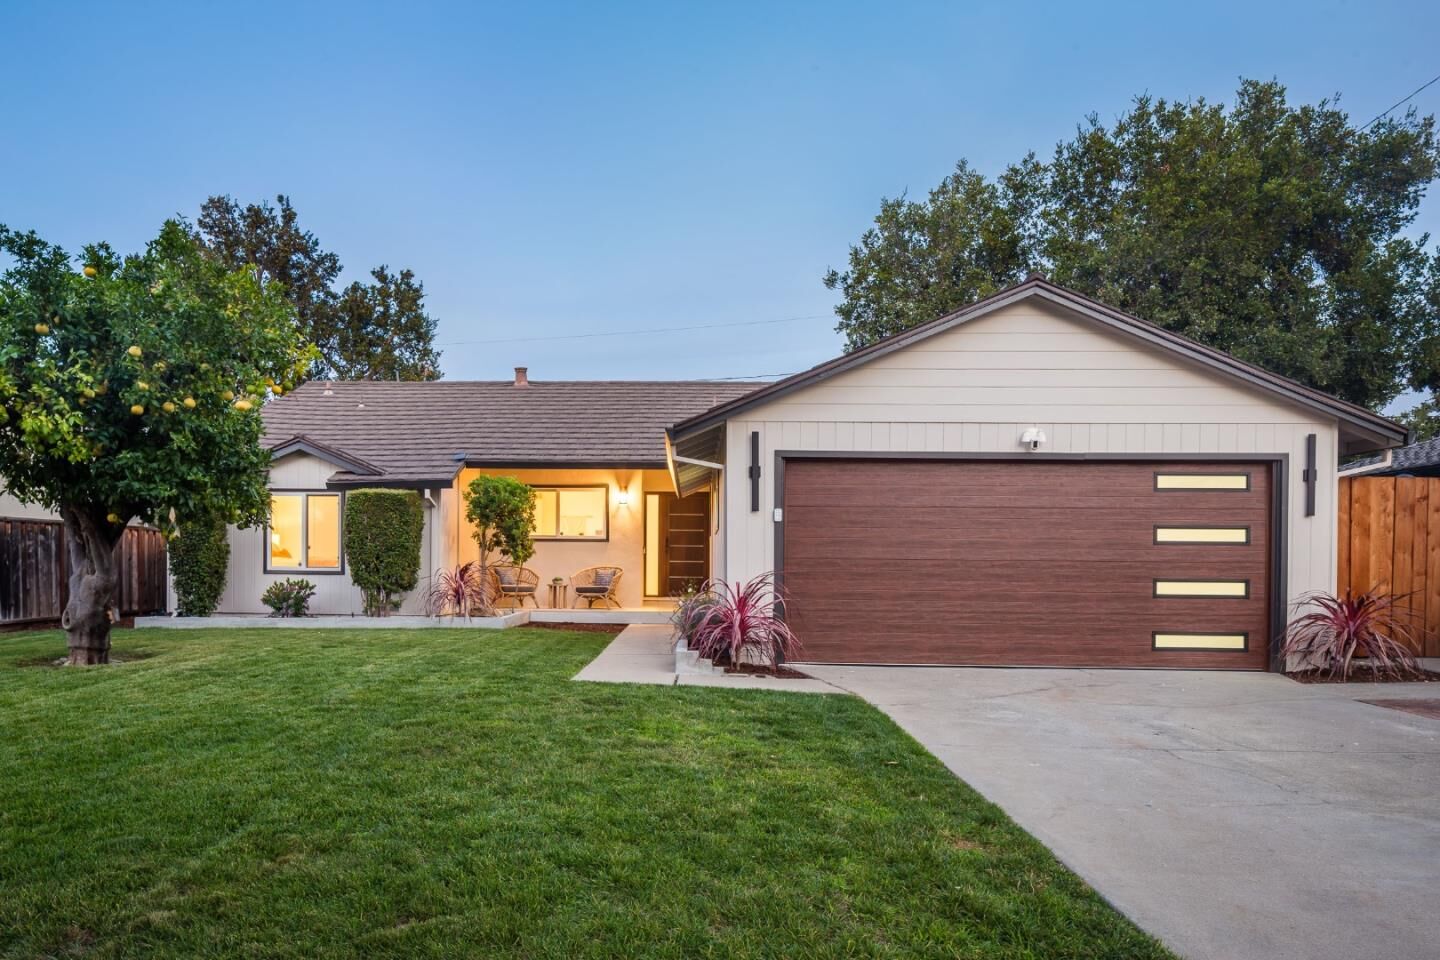
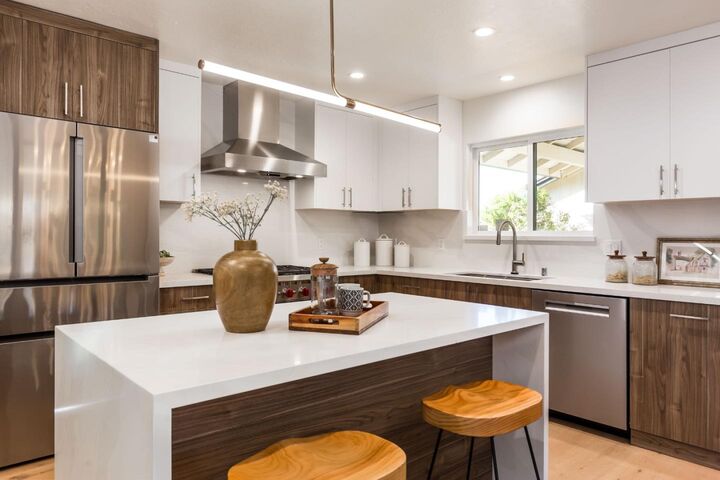
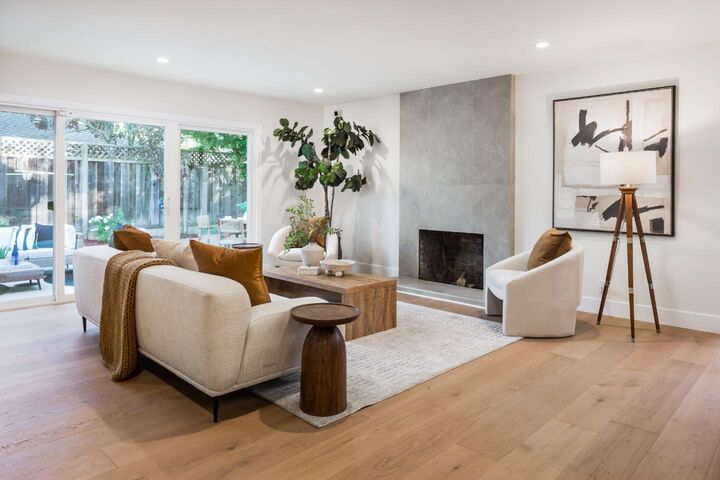
A STUNNING REIMAGINED MODERN LUXURY HOME W/ TOP LOS GATOS SCHOOLS, TUCKED AWAY ON A QUIET CUL-DE-SAC, IN ONE OF LOS GATOS' MOST SOUGHT-AFTER NEIGHBORHOODS. THIS COMPLETELY REIMAGINED, TURNKEY RESIDENCE FEATURES 4-BEDROOMS, 2 FULL BATHROOMS AND HAS BEEN THOUGHTFULLY RENOVATED, BLENDING TIMELESS DESIGN, MODERN COMFORT & AN EXCEPTIONAL OPEN FUNCTIONAL FLOOR PLAN. AT THE HEART OF THE HOME IS A BEAUTIFULLY APPOINTED KITCHEN FEATURING CUSTOM CABINETRY, A 6-BURNER WOLF RANGE, BOSCH REFRIGERATOR & CAREFULLY SELECTED DESIGNER FINISHES. BEYOND THE INTERIOR LIVING SPACE, THE FINISHED GARAGE PROVIDES VALUABLE ADDITIONAL FLEXIBLE SPACE FOR A HOME GYM, OFFICE, PLAYROOM, STUDIO OR RECREATION AREA. THE PROPERTY OFFERS INVITING OUTDOOR SPACES FOR ENTERTAINING, RELAXING AND ENJOYING THE YEAR-ROUND INDOOR-OUTDOOR LIFESTYLE THAT MAKES LOS GATOS SO DESIRABLE. THE LOCATION BRINGS TOGETHER NEIGHBORHOOD CHARM AND EXCEPTIONAL CONVENIENCE; TRADER JOE'S, THE NEW WHOLE FOODS, LOS GATOS CAF, PARKS, SHOPPING, DINING AND EVERYDAY ESSENTIALS ARE ALL NEARBY, WHILE QUICK ACCESS TO HIGHWAYS 17 AND 85 PROVIDES AN EASY CONNECTION TO MAJOR SILICON VALLEY EMPLOYMENT/TECH CENTERS. AT HOME, THE QUIET CUL-DE-SAC SETTING OFFERS A PEACEFUL RETREAT FROM IT ALL. PRIME LOS GATOS SCHOOL SYSTEM (BUYER TO VERIFY ENROLLMENT)
MLS #:
ML82060804
ML82060804
Lot Size
6,100 SQFT
6,100 SQFT
Type
Single-Family Home
Single-Family Home
Year Built
1958
1958
Style
Traditional, Mediterranean, Craftsman, Custom, Luxury, Modern / High Tech
Traditional, Mediterranean, Craftsman, Custom, Luxury, Modern / High Tech
Views
Mountains, Neighborhood
Mountains, Neighborhood
School District
461
461
County
Santa Clara County
Santa Clara County
Listed By
Matt Zampella, DRE #01815607, Palo Alto Office, Contact: 650-223-9343
Source
MLSlistings Inc.
Last checked Sep 13 2026 at 6:49 AM GMT+0000
MLSlistings Inc.
Last checked Sep 13 2026 at 6:49 AM GMT+0000
Bathroom Details
- Full Bathrooms: 2
Interior Features
- Washer / Dryer
- Inside
- In Utility Room
Kitchen
- 220 Volt Outlet
- Garbage Disposal
- Dishwasher
- Oven Range - Built-In
- Island
- Exhaust Fan
- Gas
- Refrigerator
- Countertop - Quartz
Lot Information
- Grade - Level
Property Features
- Fenced
- Drought Tolerant Plants
- Back Yard
- Low Maintenance
- Balcony / Patio
- Sprinklers - Auto
- Sprinklers - Lawn
- Fireplace: Living Room
- Fireplace: Wood Burning
- Foundation: Concrete Perimeter and Slab
Heating and Cooling
- Central Forced Air
- Central Ac
Flooring
- Hardwood
Exterior Features
- Roof: Concrete
- Roof: Tile
Utility Information
- Utilities: Water - Public, Public Utilities
- Sewer: Sewer - Public
- Energy: Energy Star Appliances, Energy Star Lighting, Ceiling Insulation, Double Pane Windows, Thermostat Controller
School Information
- Elementary School: Blossom Hill Elementary
- Middle School: Raymond J. Fisher Middle
- High School: Los Gatos High
Garage
- Attached Garage
- On Street
- Gate / Door Opener
Stories
- 1
Living Area
- 1,453 sqft
Additional Information: Palo Alto | 650-223-9343
Location
Estimated Monthly Mortgage Payment
*Based on Fixed Interest Rate withe a 30 year term, principal and interest only
Listing price
Down payment
%
Interest rate
%Mortgage calculator estimates are provided by Sereno Group and are intended for information use only. Your payments may be higher or lower and all loans are subject to credit approval.
Disclaimer: The data relating to real estate for sale on this website comes in part from the Broker Listing Exchange program of the MLSListings Inc.TM MLS system. Real estate listings held by brokerage firms other than the broker who owns this website are marked with the Internet Data Exchange icon and detailed information about them includes the names of the listing brokers and listing agents. Listing data updated every 30 minutes.
Properties with the icon(s) are courtesy of the MLSListings Inc.
Listing Data Copyright 2026 MLSListings Inc. All rights reserved. Information Deemed Reliable But Not Guaranteed.
Properties with the
 icon(s) are courtesy of the MLSListings Inc.
 Listing Data Copyright 2026 MLSListings Inc. All rights reserved. Information Deemed Reliable But Not Guaranteed.