 Listed by MLSlistings Inc. / Listed By: Laurel Hunt Robinson, Palo Alto Office - Contact: 650-269-7266
 633 Lytton Avenue 5 Palo Alto, CA 94301
Active (2 Days)
$898,000 (USD)
OPEN HOUSE TIMES
-
OPENSat, Oct 102:00 pm - 4:00 pm
-
OPENSun, Oct 112:00 pm - 4:00 pm
Description
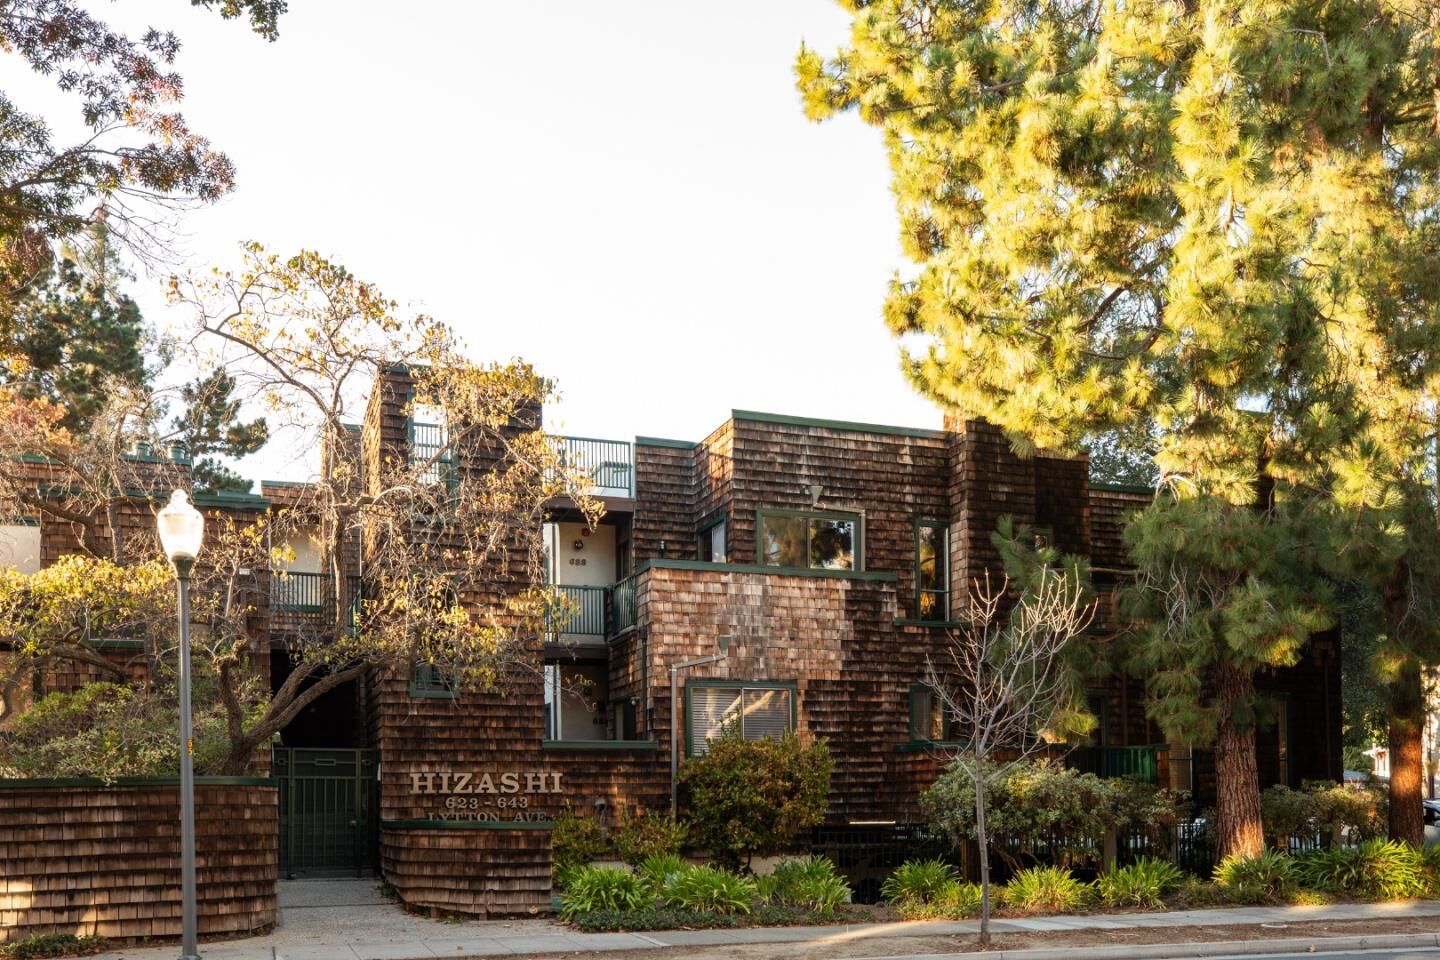
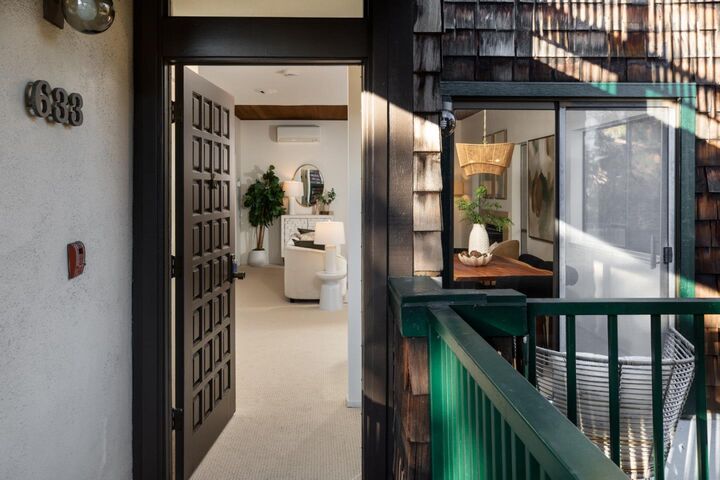
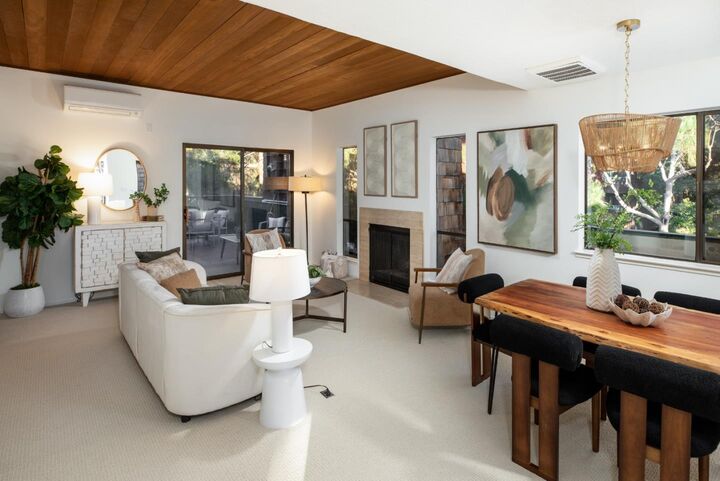
Ideally positioned just one block from the vibrant shops and restaurants of University Avenue, this fantastic top-floor corner condominium offers an exceptional opportunity to enjoy the best of downtown Palo Alto. The spacious single-level residence is filled with natural light and features two private balconies, creating wonderful spaces for outdoor dining and relaxing. The inviting interior features new carpeting, a wood-burning fireplace, and in-unit laundry. Additional amenities include an assigned parking space in the covered garage, private storage, and elevator access. Just moments from University Avenue, Stanford University, Caltrain, and major commute routes, this well-located residence offers an ideal blend of comfort, convenience, and downtown lifestyle.
MLS #:
ML82063922
ML82063922
Type
Condo
Condo
Year Built
1977
1977
School District
481
481
County
Santa Clara County
Santa Clara County
Listed By
Laurel Hunt Robinson, DRE #01747147, Palo Alto Office, Contact: 650-269-7266
Source
MLSlistings Inc.
Last checked Oct 10 2026 at 7:43 PM GMT+0000
MLSlistings Inc.
Last checked Oct 10 2026 at 7:43 PM GMT+0000
Bathroom Details
- Full Bathroom: 1
Interior Features
- Washer / Dryer
Kitchen
- Microwave
- Dishwasher
- Oven Range - Electric
- Refrigerator
Subdivision
- Hizashi Associates
Property Features
- Elevator
- Fireplace: Wood Burning
- Foundation: Concrete Slab
- Foundation: Concrete Block
Heating and Cooling
- Radiant
- Window / Wall Unit
Homeowners Association Information
- Dues: $1230/MONTHLY
Flooring
- Wood
- Carpet
Exterior Features
- Roof: Flat / Low Pitch
Utility Information
- Utilities: Water - Water on Site, Public Utilities
- Sewer: Sewer Connected
School Information
- Elementary School: Addison Elementary
- Middle School: Frank S. Greene Middle
- High School: Palo Alto High
Garage
- Assigned Spaces
- Covered Parking
- Gate / Door Opener
Stories
- 1
Living Area
- 941 sqft
Additional Information: Palo Alto | 650-269-7266
Location
Estimated Monthly Mortgage Payment
*Based on Fixed Interest Rate withe a 30 year term, principal and interest only
Listing price
Down payment
%
Interest rate
%Mortgage calculator estimates are provided by Sereno Group and are intended for information use only. Your payments may be higher or lower and all loans are subject to credit approval.
Disclaimer: The data relating to real estate for sale on this website comes in part from the Broker Listing Exchange program of the MLSListings Inc.TM MLS system. Real estate listings held by brokerage firms other than the broker who owns this website are marked with the Internet Data Exchange icon and detailed information about them includes the names of the listing brokers and listing agents. Listing data updated every 30 minutes.
Properties with the icon(s) are courtesy of the MLSListings Inc.
Listing Data Copyright 2026 MLSListings Inc. All rights reserved. Information Deemed Reliable But Not Guaranteed.
Properties with the
 icon(s) are courtesy of the MLSListings Inc.
 Listing Data Copyright 2026 MLSListings Inc. All rights reserved. Information Deemed Reliable But Not Guaranteed.